
#Steel Design
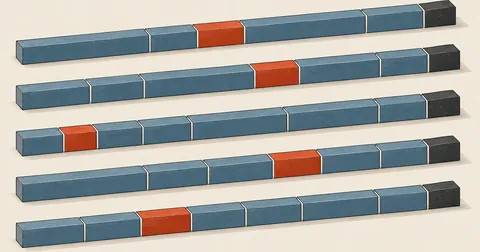
From Model to 6-Meter Steel Cutting Layout and Workshop Cut Sheet
Read part lengths from the model, consolidate duplicates, then arrange a first-fit decreasing cutting layout on standard 6-meter stock with a 3-millimeter saw kerf allowance, plus a notch-and-bend option for right-angle corners that reduces joints from 12 to 6
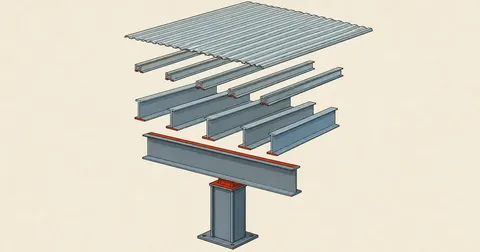
Thai Steel Framing Conventions for Buildable Drawings
A steel frame model that looks good on screen but makes a fabricator shake their head usually gets a few conventions wrong—member order, stock sections, stacking instead of interweaving, purlins that must be open C sections, and bearing edges on sloping beams that cause steel to intersect when chosen incorrectly.
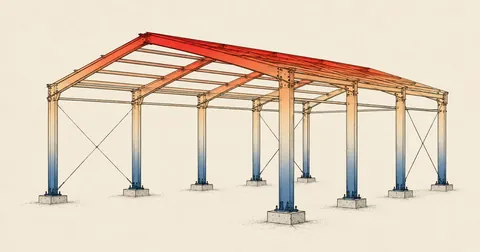
Claude Builds a Steel Shed in SketchUp, Then Runs FEA and a Heatmap
In the final part of the series, I ask Claude to build an entire mono-slope steel shed in SketchUp, layer by layer from concrete columns to roof tiles, then analyze its strength with PyNite and apply a heatmap based on the actual forces.