
#Drafting
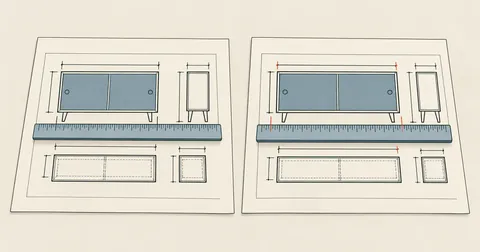
Drawing SVG Electrical Panels You Can Measure on Paper
The electrical panel drawings I generated from HTML looked good, but the technician said the proportions were wrong. I rebuilt the whole sheet, anchored it to actual catalog dimensions, wrote the viewBox directly in millimeters, and added a scale bar so the technician could use a ruler to verify that the drawing in hand really was at 1:10.

Food Factory Drawings: Sheets, Scales, and Paper Sizes
A food factory application drawing set has 7 items, each with its own scale range, and some numbers to work out before drawing—how wide a plan will fit on A4 or A3 at 1 to 100, and how to split it across sheets without changing the scale if it will not fit.
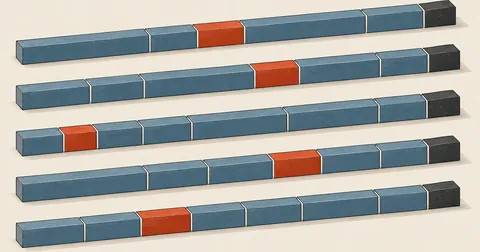
From Model to 6-Meter Steel Cutting Layout and Workshop Cut Sheet
Read part lengths from the model, consolidate duplicates, then arrange a first-fit decreasing cutting layout on standard 6-meter stock with a 3-millimeter saw kerf allowance, plus a notch-and-bend option for right-angle corners that reduces joints from 12 to 6
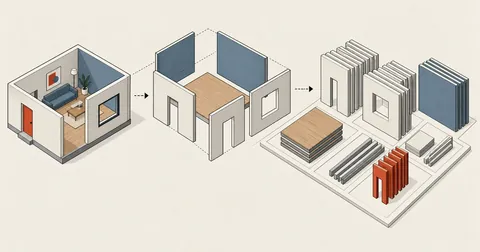
Quantity Takeoff from SketchUp Models with Ruby Scripts
A finished model already contains every number a quantity takeoff needs. Give groups readable names from the start, then write a script to grep through them, with two traps to watch for that can double your areas.
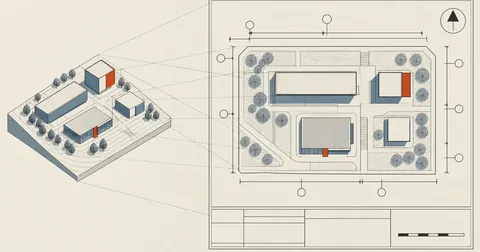
SketchUp Drawing Sheets with Automatic Labels and Dimensions
A finished model is not ready for submission yet. What the authorities accept is a set of paper sheets with building numbers, dimension lines, a north arrow, and a scale. This article covers extracting geometry from the model as numbers, rendering a top ortho view as black lines on white, and letting a script place numbers and dimension lines without overlaps, with overrides for individual items.
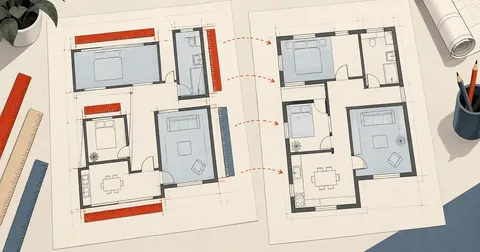
Rebuilding an Off-Scale PDF Plan at Real Dimensions
Presentation plans are often drawn block by block, with different scales for the x and y axes and different scales again for each room. Calibrating the whole page once and tracing it gets everything wrong. This article covers extracting coordinates from paper into metres by recalculating the scale for every room, counting objects with colour-blob BFS instead of by eye, and drawing them back into a model at their real dimensions.
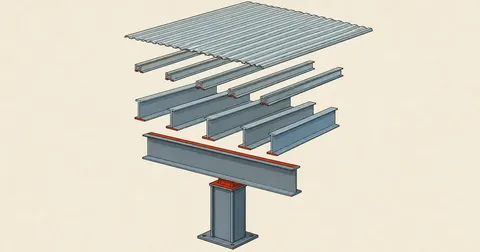
Thai Steel Framing Conventions for Buildable Drawings
A steel frame model that looks good on screen but makes a fabricator shake their head usually gets a few conventions wrong—member order, stock sections, stacking instead of interweaving, purlins that must be open C sections, and bearing edges on sloping beams that cause steel to intersect when chosen incorrectly.
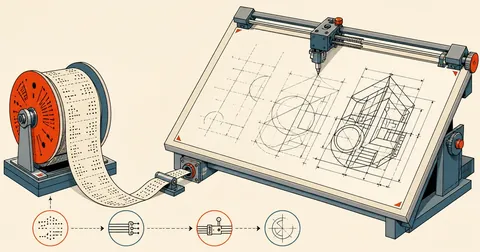
Driving AutoCAD from PowerShell via COM — Scripted Drafting
AutoCAD exposes COM for scripting just like Excel. Connect to the running instance with New-Object, then draw lines, circles, text, and 3D boxes, create layers, add dimensions, and save files entirely from PowerShell, with four traps I hit myself and learned never to repeat.