
#Engineering
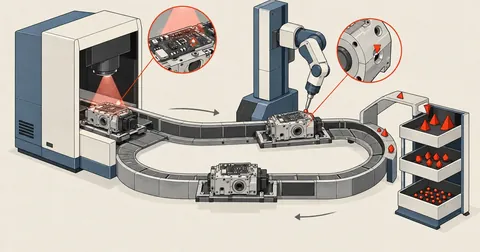
Cross-Model Audits of AI-Written Code — Process, Not Faith
After using AI to port a calculator from a 35-sheet engineering spreadsheet, how do I know it is correct? This article covers three independent audit rounds by an agent from another provider, the rules to set before starting, confidence levels that keep claims within the evidence, and the classes of errors AI kept making in every round.
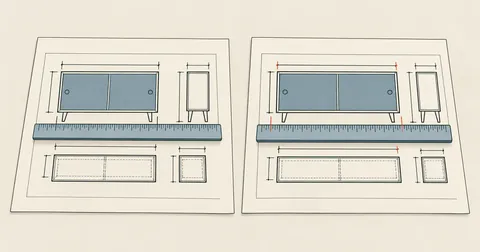
Drawing SVG Electrical Panels You Can Measure on Paper
The electrical panel drawings I generated from HTML looked good, but the technician said the proportions were wrong. I rebuilt the whole sheet, anchored it to actual catalog dimensions, wrote the viewBox directly in millimeters, and added a scale bar so the technician could use a ruler to verify that the drawing in hand really was at 1:10.
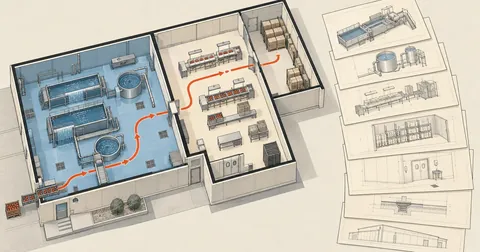
Food Factory Drawings: Sheets, Scales, and Paper Sizes
A food factory application drawing set has 7 items, each with its own scale range, and some numbers to work out before drawing—how wide a plan will fit on A4 or A3 at 1 to 100, and how to split it across sheets without changing the scale if it will not fit.
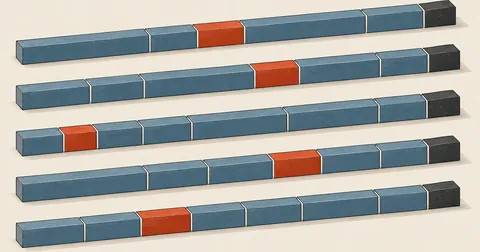
From Model to 6-Meter Steel Cutting Layout and Workshop Cut Sheet
Read part lengths from the model, consolidate duplicates, then arrange a first-fit decreasing cutting layout on standard 6-meter stock with a 3-millimeter saw kerf allowance, plus a notch-and-bend option for right-angle corners that reduces joints from 12 to 6
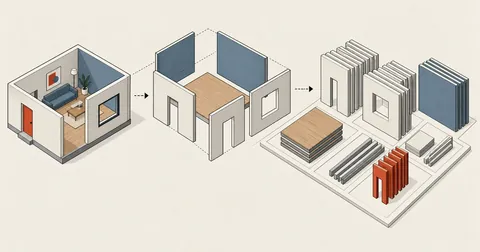
Quantity Takeoff from SketchUp Models with Ruby Scripts
A finished model already contains every number a quantity takeoff needs. Give groups readable names from the start, then write a script to grep through them, with two traps to watch for that can double your areas.
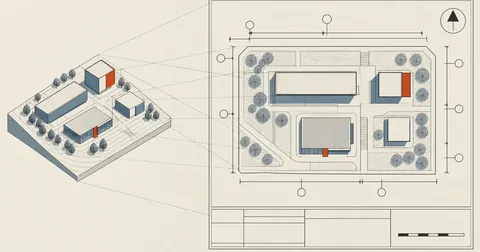
SketchUp Drawing Sheets with Automatic Labels and Dimensions
A finished model is not ready for submission yet. What the authorities accept is a set of paper sheets with building numbers, dimension lines, a north arrow, and a scale. This article covers extracting geometry from the model as numbers, rendering a top ortho view as black lines on white, and letting a script place numbers and dimension lines without overlaps, with overrides for individual items.

Mapping a Building by Phone and Finding True North with GNSS
ARCore gives room-corner coordinates in meters accurately enough to use, but its world frame has an unknown orientation, so the resulting plan is always rotated by some angle. The fix is to collect pairs of (AR position, GNSS reading) while working, then fit a rotation using weighted 2D Kabsch, with weights based on each fix's accuracy, to find both north and the origin's coordinates.
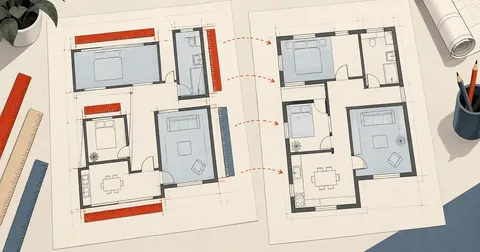
Rebuilding an Off-Scale PDF Plan at Real Dimensions
Presentation plans are often drawn block by block, with different scales for the x and y axes and different scales again for each room. Calibrating the whole page once and tracing it gets everything wrong. This article covers extracting coordinates from paper into metres by recalculating the scale for every room, counting objects with colour-blob BFS instead of by eye, and drawing them back into a model at their real dimensions.
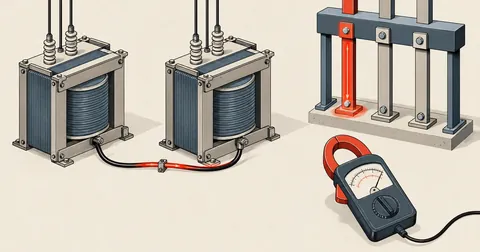
Shared Neutrals Across Transformers: Why Phase Balancing Is Not Enough
A case involving two transformers with interconnected neutrals and houses tapped into one side's main feeder, leaving phase A 30-40 A higher even on days off, plus a meter-reading trap that can suggest a 200 A difference if the CT ratio is not verified first, and a repair sequence that must be followed in order.
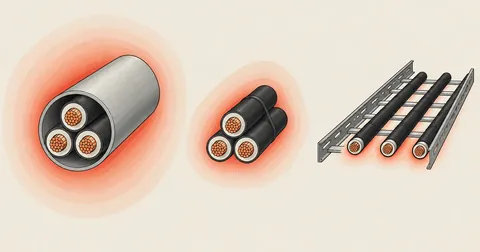
Sizing Main Cables and Breakers by Installation Method
Notes on choosing the main cable and breaker for a new 253 A feeder, why the same size CV cable can carry 227 A or 364 A depending on how it is installed, and the option of downsizing to 95 and compensating with operating rules, at the cost of the main breaker tripping if anyone breaks those rules.
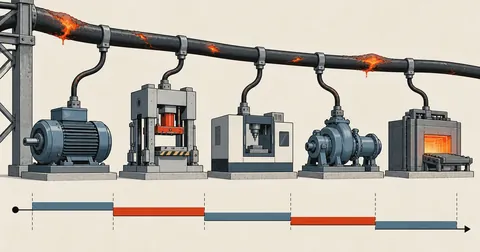
Diagnosing Feeder Overload from Melted Insulation and Duty Cycles
My investigation of a 95 mm² main cable with insulation melting at scattered points even though the system seemed to work normally, from the nameplates of 6 washers and dryers totaling 234.7 kW to a minute-by-minute current model explaining why a 482 A load on a cable rated for 180 A had not caused a visible system failure.
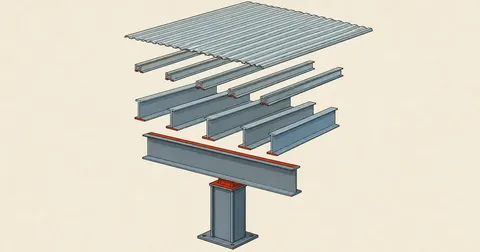
Thai Steel Framing Conventions for Buildable Drawings
A steel frame model that looks good on screen but makes a fabricator shake their head usually gets a few conventions wrong—member order, stock sections, stacking instead of interweaving, purlins that must be open C sections, and bearing edges on sloping beams that cause steel to intersect when chosen incorrectly.