
#Planning
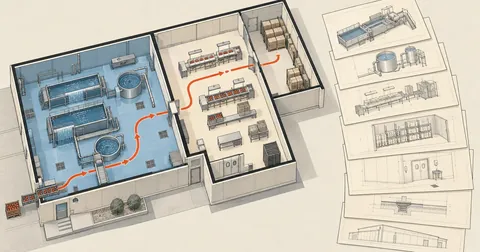
Food Factory Drawings: Sheets, Scales, and Paper Sizes
A food factory application drawing set has 7 items, each with its own scale range, and some numbers to work out before drawing—how wide a plan will fit on A4 or A3 at 1 to 100, and how to split it across sheets without changing the scale if it will not fit.
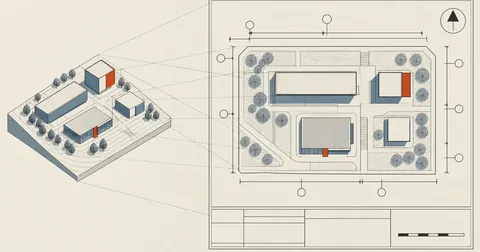
SketchUp Drawing Sheets with Automatic Labels and Dimensions
A finished model is not ready for submission yet. What the authorities accept is a set of paper sheets with building numbers, dimension lines, a north arrow, and a scale. This article covers extracting geometry from the model as numbers, rendering a top ortho view as black lines on white, and letting a script place numbers and dimension lines without overlaps, with overrides for individual items.
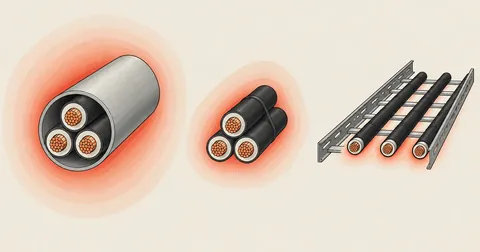
Sizing Main Cables and Breakers by Installation Method
Notes on choosing the main cable and breaker for a new 253 A feeder, why the same size CV cable can carry 227 A or 364 A depending on how it is installed, and the option of downsizing to 95 and compensating with operating rules, at the cost of the main breaker tripping if anyone breaks those rules.
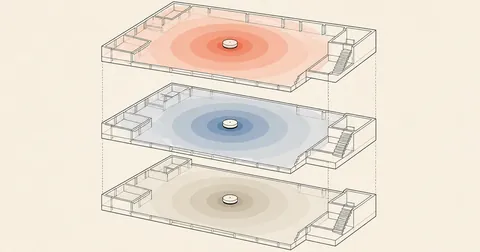
Planning 2.4GHz WiFi Channels 1/6/11 and Multi-Floor Heatmaps
A five-story building with seven APs per floor needs a 2.4GHz channel plan that avoids overlap both horizontally and vertically. This article covers the 1/6/11 principle, per-floor channel tables, the actual Tx power and RSSI threshold settings, and a Python script that labels floor plans with channels using PIL before a walkthrough survey to create a heatmap.